
Conferences · 13 min read
Conference Venues in Albania: A Capacity and Site Guide
Albania can seat a 2,100 delegate plenary and a 40 person board session, but rarely in the room you are first offered. What the country’s conference space actually does, where it runs out, and the eleven things we check on every site visit.
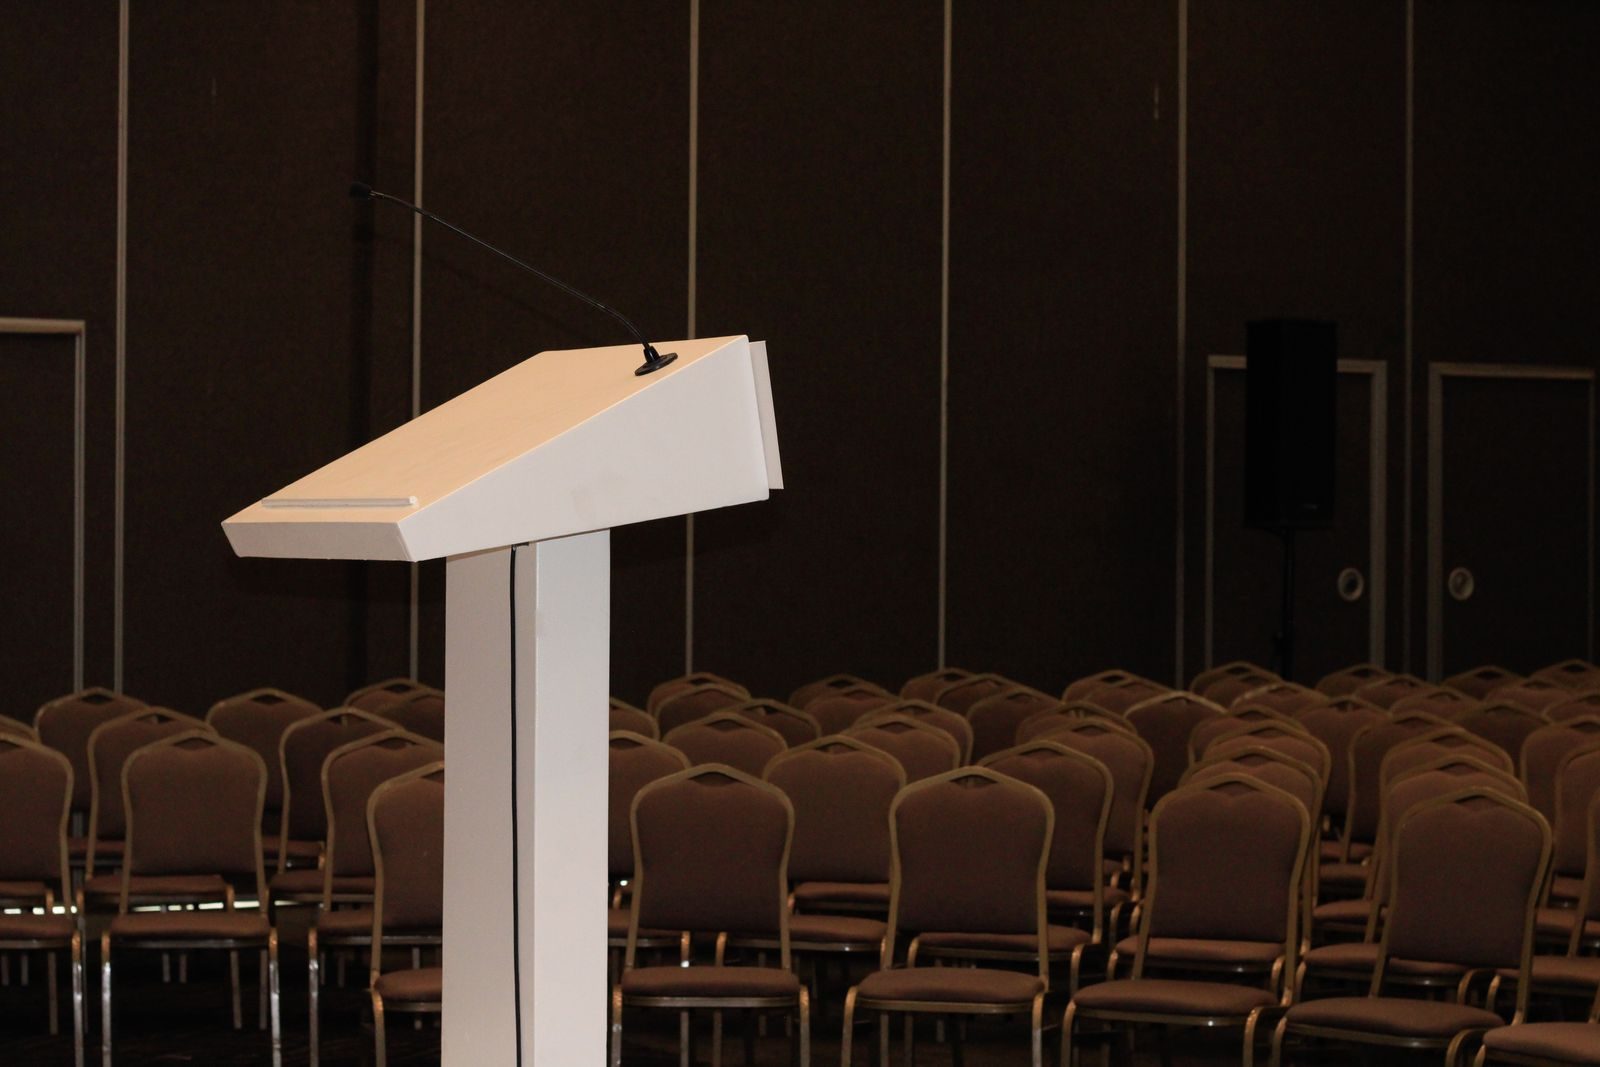
What’s in this guide
What Albania can actually seat
Albania is easy to misread from a distance. The country now handles serious visitor volume: five million foreign arrivals in the first half of 2026, up 6.2 percent on the 4.8 million recorded in the same period of 2025, with 1.35 million in June alone.
Almost all of that growth is leisure. Bedrooms have followed the beach; conference space has not, and the gap is what catches planners out.
The result is a barbell. Albania is comfortable at the top and the bottom of the capacity scale, and thin through the middle.
At the top there is genuine plenary capacity. The Palace of Congresses in central Tirana, opened in 1986, seats 2,100 in its main hall and carries three further halls of 150, 280 and 300. The Tirana International Hotel and Conference Centre lists 15 separate rooms with a combined capacity of up to 2,200. For exhibition formats, ExpoCity Albania holds 5,000 square metres of indoor space plus 7,000 square metres outdoors, and is the only UFI certified expo venue in the country.
At the bottom, the small end is well covered. Boutique hotels, restored Ottoman houses, winery estates and city hotel boardrooms handle 20 to 60 people with room to spare.
The middle is where proposals fall apart. One room that holds 400 to 700 delegates theatre style, with a foyer that can actually absorb them at the coffee break, three breakout rooms of 80, and a banqueting hall for the same group on the same site, exists at perhaps four addresses in the country.
| Delegate band | Realistic options | Where it gets difficult |
|---|---|---|
| Up to 60 | Wide choice in Tirana, on the coast and in heritage towns | Almost nothing |
| 60 to 150 | Most four and five star Tirana hotels; larger coastal resorts | Breakout rooms borrowed from restaurant space |
| 150 to 400 | A handful of Tirana ballrooms; Palace of Congresses side halls; larger Durres and Golem resorts | Seating the same group for dinner on the same site |
| 400 to 900 | Palace of Congresses; Tirana International; ExpoCity with a build | Rigging points, loading access, one hotel for the whole block |
| 900 and above | Palace of Congresses main hall; ExpoCity with temporary structure | Accommodation splits across four or five hotels |
Worth knowing
Ask for the capacity chart as a signed attachment, not a sentence in an email. Several Albanian venues quote a maximum that assumes theatre seating wall to wall, with no stage, no camera platform, no interpretation booths and no aisles. Strip those back in and a stated 600 becomes a working 420.
Tirana: the plenary and congress options
Four venues carry most of the capital’s conference work, and they are not interchangeable.
The Palace of Congresses is the only true auditorium in the country at scale. The 2,100 seat hall gives you fixed raked seating and sight lines that no hotel ballroom can match, and the three side halls at 150, 280 and 300 make it workable as a small congress rather than a single session venue. The warning is that services are of their era. Plan on bringing in your own production, and build the protocol calendar into your date search early, because government use takes priority.
The Tirana International Hotel and Conference Centre sells adjacency. Fifteen rooms, up to 2,200 people in total, in house technical stock including screens up to seven metres by three, and bedrooms in the same building. For a 200 to 500 delegate conference with breakouts and a gala on the same night, that single roof is worth more than any individual room specification.
ExpoCity Albania is a shell, and that is the point. Five thousand square metres indoors and seven thousand outdoors, close to both the city centre and the airport, gives you a blank floor for exhibitions, launches and conferences that need a custom room shape. Everything comes in on a truck, including the walls. Budget for build, not for hire.
The Tirana Marriott sits in the band most corporate conferences actually need. Its Amantia Ballroom holds up to 400 theatre style, the meeting floor is modern, and the service standard is predictable for an international audience. For 200 to 350 delegates it is usually the shortest route to a clean programme.
One structural advantage the capital has: it is small. Most conference hotels sit within a fifteen minute drive of each other, so a split site programme, plenary in one building and dinner in another, is genuinely practical in a way that it is not in a larger capital. Full details of what each room costs per delegate are in our conference planning notes.

Durres, Golem and the coast
Coastal resort hotels between Durres and Golem, and further south towards Vlore, hold the second tier of conference inventory. The trade is simple and worth making for the right programme.
What you gain: cheaper bedrooms, roughly 70 to 95 euro for a four star room with breakfast in shoulder season against 85 to 110 in central Tirana; ballrooms attached to beach frontage.
What you give up: breakout inventory, mostly. Resort ballrooms tend to be single large boxes built for weddings, with two or three small rooms attached rather than a proper meeting floor. Add 45 to 60 minutes each way to the airport, and accept that July and August are the wrong months at any price. Coastal four star rates move to 140 to 220 euro in peak, the restaurants are full, and the roads south are slow.
The coast works best for conferences that are really incentives with one plenary session attached: a single keynote room, a beach dinner, and two days of activity. It works badly for a technical congress with six parallel tracks.
Berat, Kruje and Gjirokaster
The heritage towns are the reason many groups come to Albania rather than to a cheaper conference floor somewhere else. UNESCO listed Berat and Gjirokaster, and the Kruje bazaar, give you rooms with stone walls and a castle above them.
They have a hard ceiling. Plan on 30 to 90 people for a working session and up to about 120 for a dinner in the largest venues. Above that, the constraint is rarely the room: it is the street outside it. Cobbles, stairs, single lane access and no service lift mean a 50 seat coach may stop 300 metres short, and every flight case is carried.
Used correctly these are off site days and dinners rather than plenary venues. A morning session in Tirana, a 90 minute transfer, lunch and an afternoon in Berat, dinner in the castle quarter, and back by 23:00 is a programme we build regularly. A three day conference based in Berat for 200 people is not.
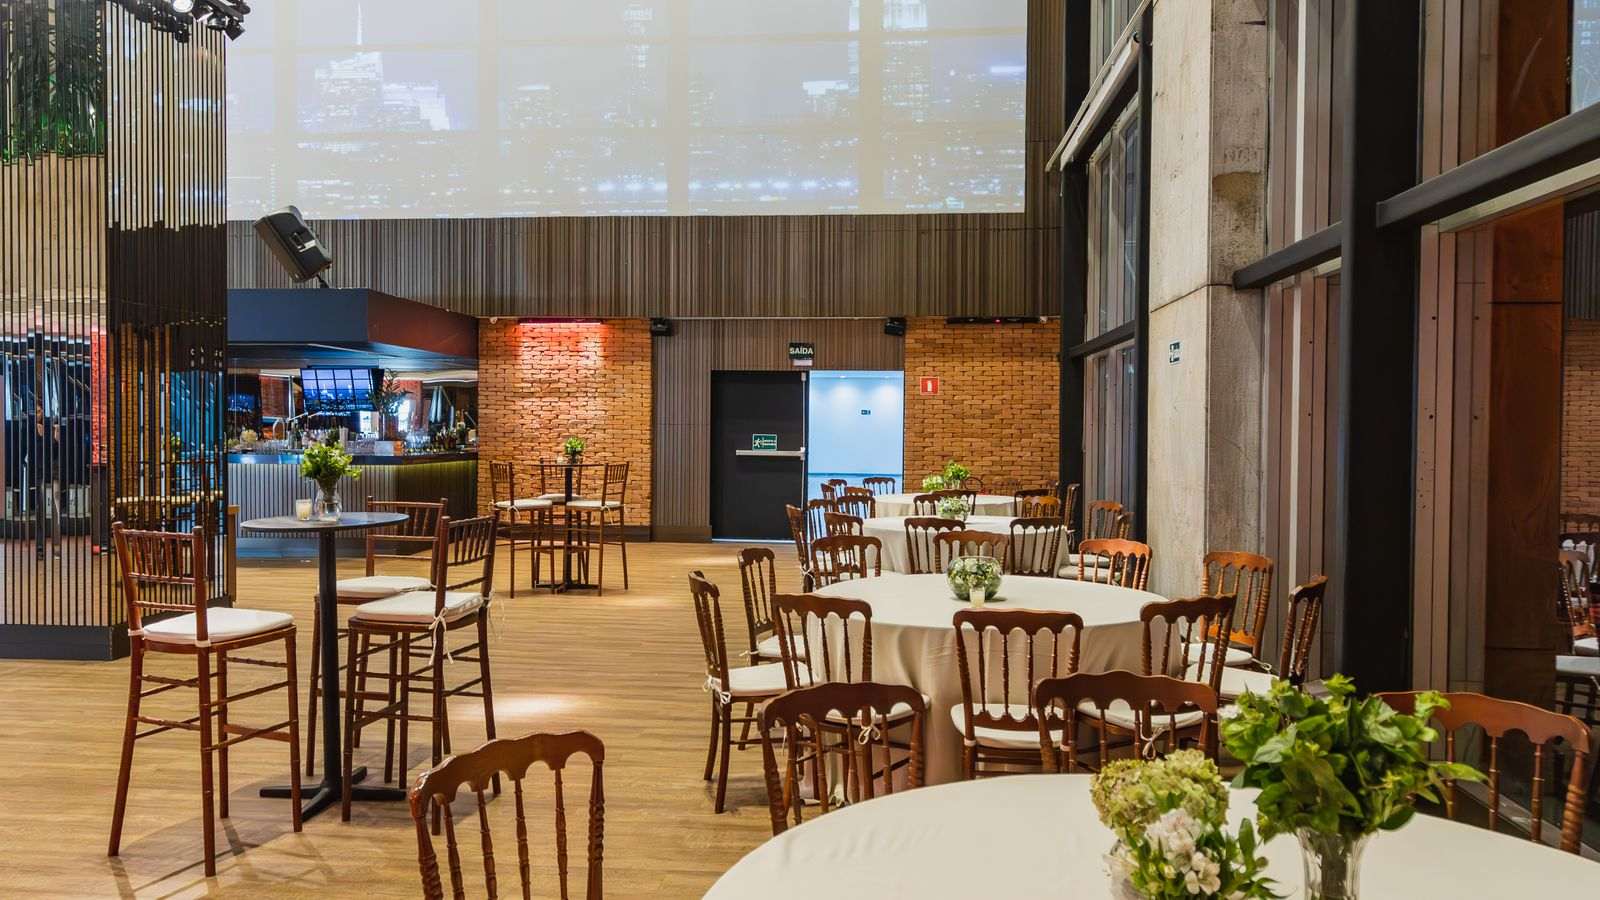
What breaks in an Albanian conference venue
Almost none of the failures we deal with are about the meeting room. They are about everything attached to it.
The room is almost never the problem. The corridor outside it is.
Foyer capacity. This is the single most common miss. A 350 delegate plenary needs somewhere for 350 people to stand, drink coffee and use a bathroom inside 25 minutes. Several Albanian ballrooms of that size open onto a foyer that comfortably holds 120. The break then runs long, the afternoon session starts late, and the whole day slips.
Power and rigging. Ballrooms built primarily for weddings have decorative ceilings with no rigging points and no structural load rating. That pushes you onto ground support towers, which eat floor area and seats. Ask for available amperage, single and three phase, and how far the cable run is from the panel to the stage. Our notes on technical production in Albania cover what is available locally and what has to come from Italy or Greece.
Interpretation. Multilingual programmes need booths, not just headsets, and booths need floor space at the back of the room plus a sight line to the stage. Albanian, English and Italian are straightforward to resource in Tirana. A fourth and fifth language needs four to six weeks of notice. Booth specification and interpreter sourcing sit with our interpretation team.
Connectivity. Ask for the contracted committed bandwidth in writing and insist on a wired line to the stage position. Hotel guest wireless is not a conference network, and a 300 person room streaming a keynote will find that out at 09:05.
Loading access. Many central Tirana venues have no loading dock. Freight goes through a service lift, or through the front door before 07:00.
Ownership of the banqueting hall. A hotel will happily confirm your plenary in March and sell your gala space to a wedding in April. Get the dinner room named in the same contract as the meeting room.
The pattern we correct most often on site inspections is a version of the same mistake: the planner has specified the room and assumed the rest. The measuring tape comes out in the foyer, not in the ballroom, and roughly one shortlist in three changes order as a result.
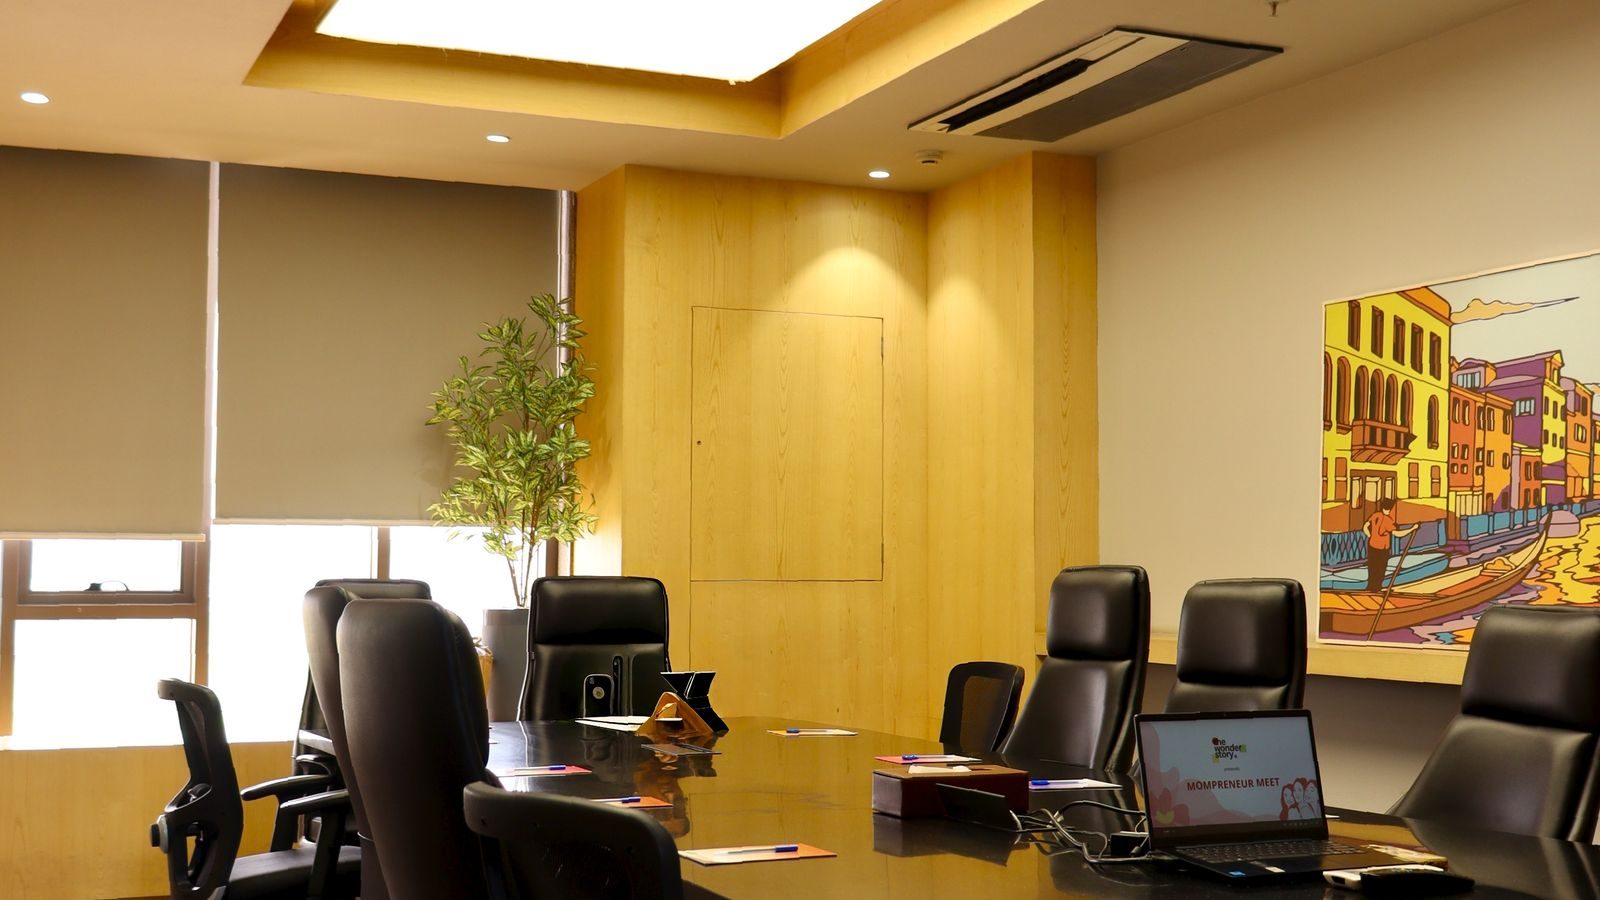
The site inspection: eleven things we check
- Measure the foyer. Room capacity is not event capacity. Allow half a square metre per delegate standing, plus the catering tables.
- Ceiling height under the lowest obstruction, not at the highest point of the dome. That number decides your screen size.
- Stand where the stage will be and look for pillars, chandeliers and low soffits between you and the back row.
- Open the electrical panel. Available amps, single or three phase, and the distance of the run.
- Time the freight route from the loading point to the room, carrying something.
- Count sockets in the breakout rooms. Two sockets and 40 laptops is a common surprise.
- Ask what else is on site that week and where those delegates take their coffee.
- Test the wireless at the back wall of the room, not at reception.
- Confirm who holds the banqueting hall on your gala date, in writing.
- Ask for the last three events of your size in that room, and call one of the organisers.
- Check the generator scope. Many buildings back up lifts and corridors only, not the meeting rooms.
Lead times, contracting and season
Two conference windows carry most of the year: late April to mid June, and mid September to early November. Those are the weeks when the weather is reliable, the coast is quiet and rates are sane. July and August belong to leisure. The plenary rooms are actually available then, but the transfers, the restaurants and the roads are not, and rates on the coast roughly double.
On lead time, the binding constraint is almost always bedrooms rather than meeting space. For anything above 400 delegates that needs a single hotel block, work on nine to twelve months. Under 150 delegates outside July and August, four to six months is comfortable.
Air access shapes the date as much as the venue does. London Heathrow to Tirana is 3 hours 15 minutes with British Airways, around thirteen services a week. Frankfurt is 2 hours 20 minutes with Lufthansa at six weekly. Munich runs 1 hour 50 minutes with seventeen weekly services. On the thinner routes a Monday morning start quietly forces a Sunday night room for half your delegates, so check frequency before you fix the day.
Three clauses to settle before signature: the capacity chart as an attachment; the attrition and release schedule on the bedroom block; and whether external technical suppliers are permitted, at what surcharge, and with what access times. Venue AV exclusivity is the item most likely to move a budget after it has been approved. Shuttle patterns between a split site plenary and dinner venue are worth pricing at the same time, since they change the contract you want on parking and access; we set those out under event shuttles.
FAQs
What is the largest conference venue in Albania?
The Palace of Congresses in central Tirana, with 2,100 fixed seats in its main hall plus three further halls of 150, 280 and 300. The Tirana International Hotel and Conference Centre lists the largest combined inventory, with 15 rooms and a stated total capacity of up to 2,200.
How many delegates can a Tirana hotel hold in a single room?
Most four and five star Tirana hotels top out between 150 and 400 theatre style in their largest room. The Tirana Marriott’s Amantia Ballroom holds up to 400 theatre style. Above that figure you move to the Palace of Congresses, the Tirana International conference centre, or a build at ExpoCity.
Is there a purpose built exhibition venue in Albania?
Yes. ExpoCity Albania in Tirana offers 5,000 square metres of indoor space and 7,000 square metres outdoors, and is the country’s only UFI certified expo venue. It is a shell space, so stands, walls, power distribution and rigging are all brought in.
What does conference space cost in Albania?
Day delegate rates run roughly 38 to 55 euro per person in a four star hotel and 60 to 80 euro in a five star, covering room hire, two coffee breaks, lunch and basic technical equipment. Standalone hall hire at the Palace of Congresses or ExpoCity is quoted per event and assumes you bring production.
How far in advance should we book a conference in Albania?
Nine to twelve months for programmes above 400 delegates needing one hotel block, and four to six months for groups under 150 outside July and August. The bedroom inventory is the constraint, not the meeting room.
Do Albanian venues provide simultaneous interpretation?
Booths and equipment are hired in rather than built into most venues, which means you need to reserve the floor space at the back of the room when you contract it. Albanian, English and Italian interpreters are readily available in Tirana; additional languages need four to six weeks of notice.
Related guides
Planning a conference in Albania?
Send us delegate numbers, dates and your plenary format. You will get a venue shortlist with real working capacities, not brochure maximums.